Home › Structural Masonry and Block Walls
We construct structural masonry in Fayetteville, NC including CMU block walls, stair towers, and load bearing partitions. Our team follows engineered drawings, reinforcing schedules, and grouting requirements to build walls that carry loads safely. Keep your project on schedule with experienced structural wall crews.
Superior Masonry Fayetteville provides professional structural masonry throughout Fayetteville, NC, North Carolina and the surrounding area. Our licensed, insured crew delivers safe, clean, on-time work with a free estimate before anything begins. Call (910) 335-8764 or request your free quote.
Structural Masonry in Fayetteville, NC: Built to Handle Real Loads
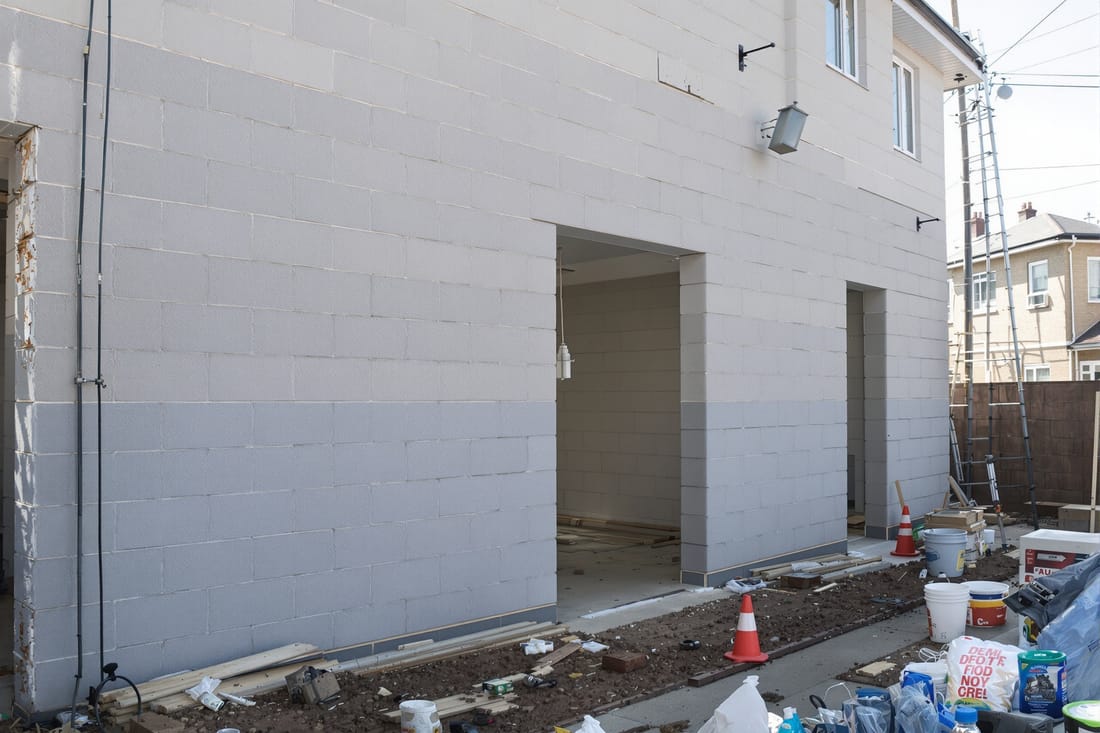
Structural masonry is not just about stacking blocks in a straight line. It is a system that carries the actual weight of your building and resists wind, soil pressure, and impact. At Superior Masonry Fayetteville, we design and build structural masonry and block walls that are part of the load path of your structure, not just a finish surface.
In Fayetteville, structural masonry is common in foundations, crawlspace walls, retaining walls, stair cores, elevator shafts, fire separation walls, and commercial exteriors. We pay close attention to how the wall ties into footings, floor systems, and roof framing so that loads are transferred safely to the ground. The type and thickness of block, vertical and horizontal reinforcement, grout spacing, and connection details are all engineered to match your specific project, not chosen from a generic chart.
Our team works with structural engineers when required, follows North Carolina Building Code, and uses field-tested installation methods that hold up in the local climate and soil conditions.
How We Build Structural Block Walls, Step by Step
Every structural masonry or block wall project with Superior Masonry Fayetteville follows a clear, repeatable process so the wall performs as designed for decades.
First, we review plans or, if needed, connect you with an engineer to determine wall height, thickness, reinforcement schedule, and bearing requirements. On site, we begin with layout and string lines to verify wall locations, corners, and elevations relative to footings or slabs. Getting this right prevents alignment problems that can show up later as cracks or uneven finishes.
Next comes connection to the foundation. We drill and epoxy dowels or set vertical rebar into fresh footings so the wall is locked to the concrete below. We install a moisture barrier where required, especially on below grade or retaining structures.
We then lay CMU (concrete masonry units) course by course using type S or type N mortar depending on loading and exposure. Joints are kept consistently sized, typically 3/8 inch, and we frequently check plumb, level, and bond pattern. Reinforcing steel is installed in cells per the engineer’s schedule, then those cells are filled with grout to create solid structural piers inside the wall. Horizontal reinforcement, such as ladder or truss wire, is laid in mortar joints at regular intervals to control cracking.
As we build, we install anchor bolts, embedded plates, or dowels for floor systems, ledgers, or structural steel so other trades can tie into the finished wall securely. At the end, we tool or clean joints, check alignment, and cure masonry properly so it reaches design strength.
Types of Structural Masonry and Block Walls We Install
Superior Masonry Fayetteville handles a wide range of structural masonry applications across residential, commercial, and light industrial projects.
For homes in Fayetteville, we commonly build structural crawlspace and basement walls, elevated slab support walls, load bearing interior block partitions, and retaining walls for sloped yards. Many homeowners also choose reinforced block for safe rooms or storm resistant spaces since properly reinforced masonry can outperform conventional stud walls.
On commercial sites, we construct structural CMU exterior walls, demising walls between tenant spaces, stair and elevator shafts, trash enclosures, and impact resistant walls for warehouses and vehicle bays. These walls often require specific fire ratings, sound ratings, or wind resistance that we coordinate with the project’s design team.
We also build engineered retaining walls in parking lots and along property lines, including gravity walls, reinforced block walls with tie backs, and terraced systems that manage grade changes. For utility and infrastructure projects, we pour in place bearing lintels, create block equipment pads, and build screen walls around mechanical units, all designed to carry defined loads and resist lateral pressure.
Materials, Reinforcement, and Design Options
The performance of a structural masonry wall depends heavily on materials and reinforcement choices. We primarily use standard 8 inch, 10 inch, and 12 inch CMU, with solid or specialty units where the design calls for higher strength or special anchorage. For exposed walls, we can use architectural block with colored or split faced finishes while still meeting structural requirements.
Reinforcing steel is selected by size and spacing, typically #4, #5, or #6 rebar, based on wall height, load, and lateral forces like wind or soil pressure. Vertical bars are placed in grouted cells, and horizontal reinforcement is added at set courses to tie the wall together and reduce cracking. In high load areas such as below large beams or in tall retaining walls, we often tighten the spacing and use higher strength grout.
Grout selection matters as well. We use fine grout for narrow cells and coarse grout for larger cells or heavily reinforced walls, making sure the mix is workable enough to consolidate around rebar without voids. For Fayetteville projects exposed to moisture or aggressive soil conditions, we pay close attention to block absorption, mortar type, water repellents, and drainage details so durability is not compromised by the local environment.
Connections are another critical design choice. We install masonry anchors, straps, and embedded plates to connect walls to roofs, floors, and structural steel. Control joints, bond beams, and lintels are located and detailed so the wall can move slightly without developing serious cracks while still supporting the loads above.
What Affects Cost and Timeline for Structural Masonry Work
Pricing for structural masonry and block walls is driven by several technical and site specific factors. Wall height and thickness, reinforcement density, and concrete grout volume are the biggest cost drivers. A simple 4 foot crawlspace wall with moderate reinforcement is far less expensive than a 12 foot retaining wall that must resist wet backfill in Fayetteville clay soil.
Site access is also important. If we can get a concrete truck or forklift close to the work, labor and equipment costs stay down. Tight backyards, interior build outs, or downtown commercial sites may require smaller equipment or more hand work, which increases labor hours. Existing structures, utilities, and trees can all influence how we stage materials and move grout or mortar.
Scheduling around weather matters in our region. Masonry can be laid nearly year round in Fayetteville, but heavy summer storms and winter cold snaps require planning. For large grout pours or tall lifts, we prefer stable temperatures and dry conditions so grout and mortar cure properly. On complex projects, we often phase work so that we complete shorter wall sections between rain events and protect fresh masonry with covers and additives when needed.
Engineering and permitting also affect timeline. Projects involving tall retaining walls, occupied structures, or significant loads usually require sealed structural drawings and city or county review. Superior Masonry Fayetteville helps gather the masonry data needed so your engineer and inspector can approve the work without delays.
Common Structural Masonry Issues in Fayetteville and How We Prevent Them
Local soil and climate conditions in Fayetteville, NC create a predictable set of challenges for structural masonry. Expansive or poorly compacted soils can move seasonally, which stresses foundations and walls. To counter this, we insist on proper footing design and soil preparation before we lay the first block. We often recommend wider or deeper footings and appropriate drainage for walls that retain soil or sit in low lying areas.
Moisture is another big factor. Block walls that contact soil on one side and interior space on the other can wick water if they are not detailed correctly. We address this with drainage gravel and pipe behind retaining walls, weep holes where appropriate, waterproof coatings or membranes on the exterior face, and proper grading to move surface water away from the structure.
Thermal and shrinkage cracking is common in any masonry, but it can be controlled with the right joint layout and reinforcement. We place control joints at calculated intervals, particularly on long, straight runs, and we use horizontal joint reinforcement to limit crack width. Where new structural masonry ties into existing construction, we use dowels and adjustable anchors so the connection is strong but can tolerate small movements without separating.
For clients renovating older buildings, we can evaluate existing block walls for bowing, cracking, or settlement, then propose reinforcement, partial rebuilds, or added pilasters instead of guessing. Our goal is to catch small issues before they become structural problems that demand full replacement.
How to Prepare for Your Structural Masonry Project
Before Superior Masonry Fayetteville arrives on site, a little preparation helps the project run smoothly and keeps costs predictable. If you are building new, have your plans, structural details, and any geotechnical reports available. This lets us confirm block sizes, reinforcement, grout requirements, and connection details before we mobilize.
On residential sites, we ask that access paths be cleared of vehicles, debris, and low branches so deliveries and equipment can reach the work area. If we are installing retaining walls or foundations near property lines, knowing where utilities and boundaries are located avoids delays and potential damage. For interior structural block walls, such as in a renovation, we coordinate with your general contractor on demolition, shoring, and sequencing so structural integrity is maintained at every stage.
We also discuss scheduling around concrete placements, framing, and roofing so your project does not stall waiting for one trade to finish. For Fayetteville’s climate, many clients prefer to schedule major masonry work in the spring or fall when temperatures are moderate, but with planning and the right materials we can work effectively in any season.
When you contact Superior Masonry Fayetteville, we will walk you through these steps, provide a detailed scope of work, and explain where you can adjust materials or design to meet your budget without sacrificing structural performance.