Home › Concrete and Block Masonry
We offer block masonry services in Fayetteville, NC for foundations, basement walls, and exterior structures. Our crew lays concrete masonry units with proper reinforcement, grout, and drainage. Whether you need a new CMU wall or repair of a cracked block structure, we focus on strength and long term performance.
Superior Masonry Fayetteville provides professional block masonry throughout Fayetteville, NC, North Carolina and the surrounding area. Our licensed, insured crew delivers safe, clean, on-time work with a free estimate before anything begins. Call (910) 335-8764 or request your free quote.
Concrete and block masonry for Fayetteville properties
Concrete and block masonry is the backbone of many structures in Fayetteville, from load bearing foundation walls to simple trash enclosures behind a shopping center. At Superior Masonry Fayetteville, we focus on practical, structurally sound work that fits local codes and the way people actually use their homes and buildings here in Cumberland County.
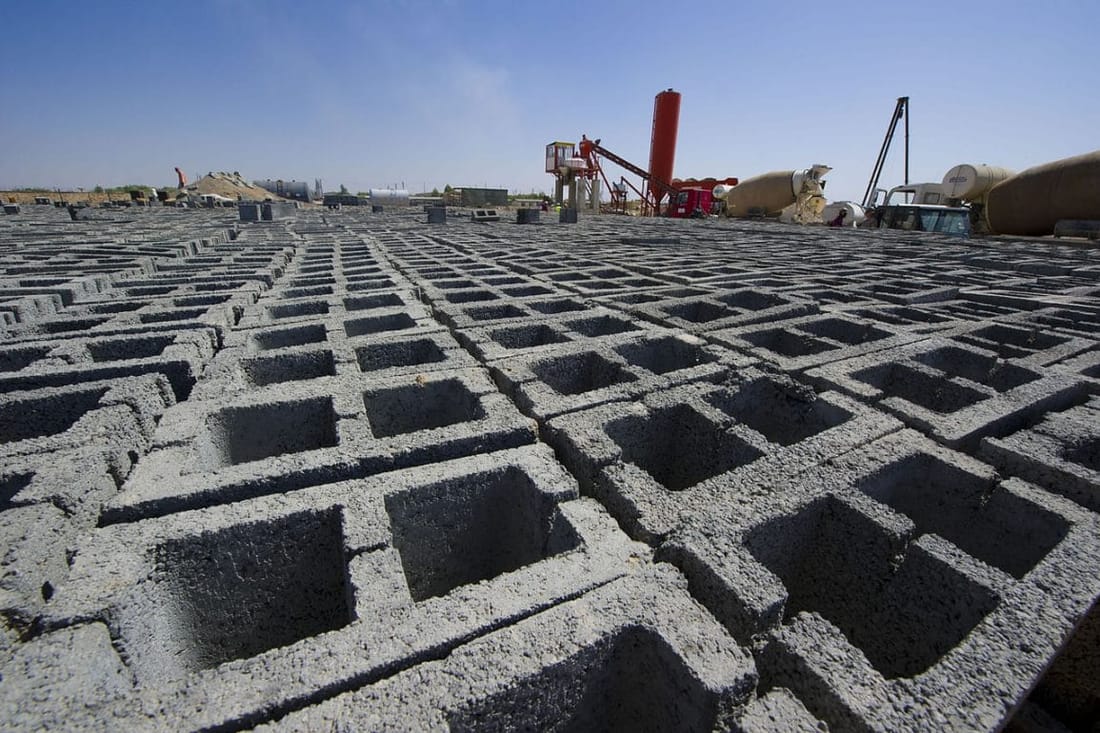
Block masonry typically uses concrete masonry units (CMU) in different thicknesses, most often 4, 6, 8, 10, or 12 inches. For exterior or load bearing walls we usually recommend 8 inch or 12 inch block, sometimes reinforced with rebar and filled cells. For interior partitions or garden walls, 4 or 6 inch block may be enough if it matches your engineer’s specifications.
Concrete work can mean slab foundations, sidewalks, driveways, equipment pads, retaining wall footings, or poured concrete walls. In Fayetteville, soils can be sandy in some neighborhoods and heavier clay in others. That affects how we design footings, how deep they go, and how we deal with drainage so your block masonry does not crack or lean over time.
How we actually build block walls and concrete work
When Superior Masonry Fayetteville installs block masonry, we start with layout and excavation. We mark the wall line, check property boundaries, verify heights with a laser level, then dig footings to the depth specified by plans or, if it is a smaller residential project, to the depth required by local code. In much of Fayetteville, footing bottoms must be below the frost line and on undisturbed soil, usually 12 to 18 inches deep, but we adjust to the actual soil we expose.
Next we set forms for concrete footings and install any required rebar, including vertical bars that will later tie into the block cores. We then pour concrete, vibrate or rod it to remove air pockets, and finish the top level so the first block course sits dead level. This step is critical. An uneven footing is the main cause of crooked block lines and future cracking.
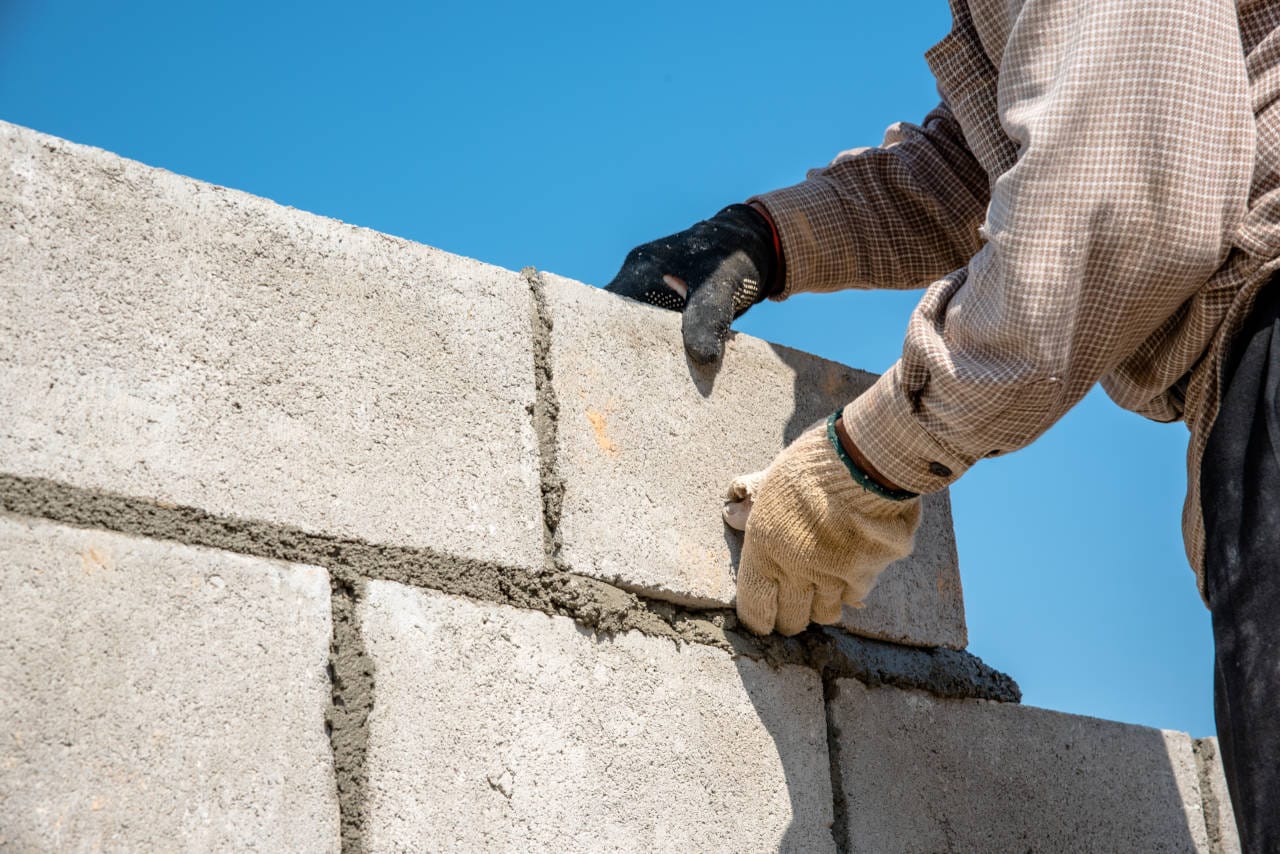
After the footing cures to a workable strength, we snap chalk lines, then lay the first course of block in a full mortar bed. We constantly check with a level and mason’s line. Once the base course is perfect, we stack additional courses, stagger joints, and keep vertical and horizontal joints consistent. Where engineering calls for reinforcement, we place rebar in open block cores and fill those cells with concrete grout.
For flat concrete work like driveways or pads, we compact the subgrade, add gravel if needed, set forms, lay rebar or wire mesh if specified, then pour, screed, float, and finish the slab. Proper curing follows, sometimes with control joint cuts to limit random cracking.
Concrete and block options that actually matter
Most Fayetteville homeowners hear terms like "solid block" or "hollow block" and "reinforced" without knowing what they actually mean. Superior Masonry Fayetteville walks you through real choices that change cost and performance.
Block types: We commonly install standard gray CMU, but for visible walls you can choose split face block for texture or colored architectural block that does not need painting. For backyard retaining walls, we might mix CMU with a decorative stone veneer if you want strength with a higher end look.
Reinforcement: Some walls only need standard stack bond with mortar. Others need vertical and horizontal rebar, grout filled cores, or bond beam units. Retaining walls, walls supporting decks, or anything holding back soil usually requires reinforcement and drainage behind the wall.
Concrete finishes: For driveways and patios, you might choose a broom finish for traction, a smooth trowel finish in low traffic areas, or an exposed aggregate look. Around pools, we often recommend a slightly rougher finish to reduce slipping. Thickness typically ranges from 4 inches for light duty patios to 6 or more inches for heavy vehicle loads.
Drainage details: In Fayetteville’s heavy summer rains, we regularly add weep holes, gravel backfill, and perforated drain pipe with filter fabric behind retaining walls. If you skip this, water pressure can push the wall out, especially in clay soils that hold moisture.
Local codes, permits, and inspections in Fayetteville
Concrete and block masonry is tied closely to structural safety, so many projects in Fayetteville require permits and inspections. Superior Masonry Fayetteville helps you navigate this so you do not end up with a wall that fails an inspection or violates your HOA rules.
For most structural walls, retaining walls above a certain height, and new foundations, the City of Fayetteville or Cumberland County Inspection Department will expect plans and a permit. Retaining walls over 4 feet in exposed height often require engineering, especially if they support a driveway, structure, or slope above. Many HOAs in neighborhoods like Jack Britt, Kings Grant, or Pine Forest also require prior approval for visible block masonry or new fences built on block walls.
Our typical process is to review your survey, discuss the wall or slab use, then tell you plainly whether a permit is needed. If you already have an engineer or architect, we coordinate with them. If not, we can work with local design professionals. During construction, we schedule any footing or reinforcement inspections the city or county requires, so the work is documented for resale and insurance purposes.
We also pay attention to setbacks and easements. A solid block wall built inside a drainage or utility easement can be ordered removed later. We confirm locations ahead of time so you do not spend money on work that has to be torn down.
Cost factors and common block masonry problems
Pricing for concrete and block masonry in Fayetteville depends on more than just square footage. At Superior Masonry Fayetteville, we spell out what drives cost so you understand where your money goes.
Main cost drivers include access for equipment, footing size and depth, rebar and grout quantities, block type, finish details, and any demolition or haul off required. Tight backyards that require hand digging or wheelbarrowing concrete cost more than open front yards where we can get a truck or mini excavator close to the work area. Decorative block and architectural finishes also add cost compared to standard gray block.
We also see recurring problems in older local masonry that we aim to prevent. These include step cracking from settlement because of inadequately sized footings, bulging retaining walls due to missing drainage, spalling block faces from trapped moisture, and random cracking in concrete slabs without proper control joints. In shaded or low lying Fayetteville yards, poor grading often sends water toward a block wall or slab instead of away from it, which shortens its life.
When we estimate your project, we look for these risk factors and explain options to fix or reduce them, such as thicker or wider footings, better drainage, extra rebar, or expansion joints where a new slab meets an existing one. Spending a bit more upfront usually costs less than repairing a failed wall or broken slab later.
What to expect working with Superior Masonry Fayetteville
Superior Masonry Fayetteville keeps the process straightforward. First, we visit your property, measure the area, check elevations, look at access, and ask how you plan to use the wall or concrete. We then give you a written scope of work that lists block type, footing size, reinforcement, concrete strength, and finish details, not just a vague lump sum.
On the job, we maintain a clean site, set realistic start and finish dates, and keep you informed about any inspection timing or weather delays. Our crews are used to working around existing landscaping, irrigation, fences, and neighboring properties, and we plan staging so materials do not damage your yard more than necessary.
When the work is complete, we walk the project with you, review what was installed, and point out any joints or surfaces that still need final cure time before heavy use. For example, we typically suggest waiting several days before driving full size vehicles on a new driveway, and longer before placing very heavy loads on a slab.
If you are planning concrete and block masonry anywhere in the Fayetteville, NC area, including Hope Mills, Spring Lake, and nearby communities, contact Superior Masonry Fayetteville for a straight answer on what your project really needs, what it should cost, and how long it will take.