Home › Brick Retaining Walls
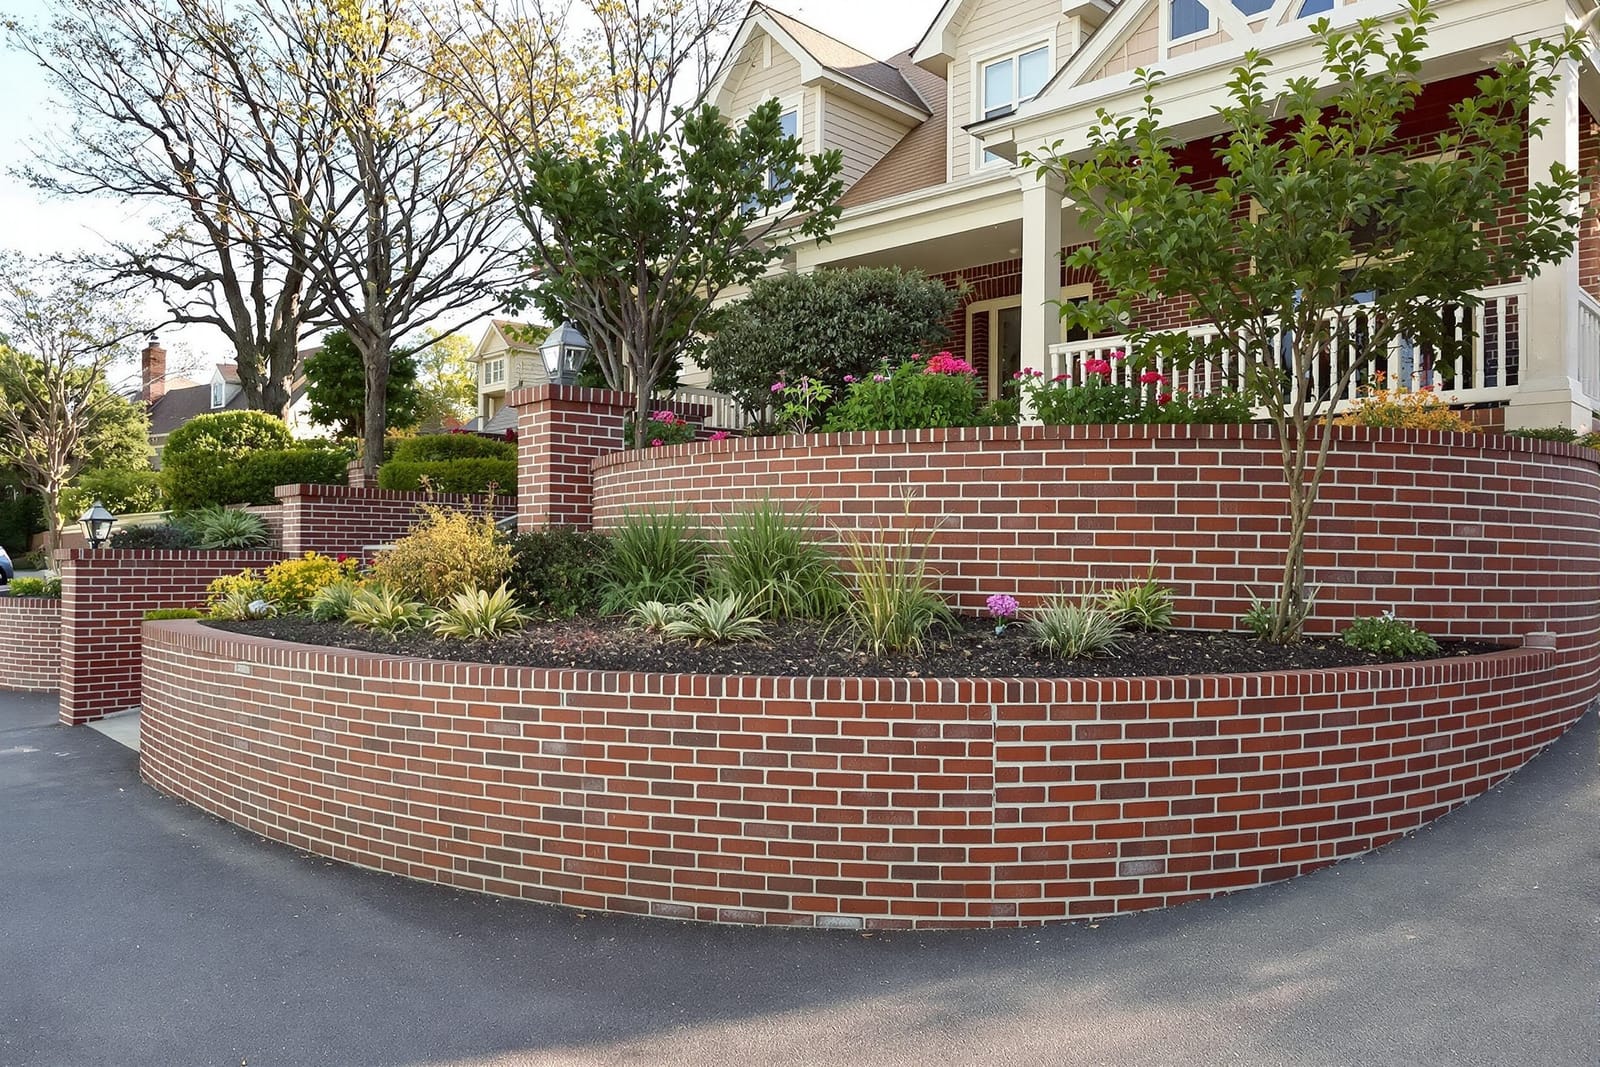
We design and build brick retaining walls in Fayetteville, NC that control erosion and shape your outdoor space. Our team focuses on proper footing, drainage, and wall design for stability. Add terraced beds, raised patios, or boundary walls that are both functional and visually appealing.
Superior Masonry Fayetteville provides professional brick retaining walls throughout Fayetteville, NC, North Carolina and the surrounding area. Our licensed, insured crew delivers safe, clean, on-time work with a free estimate before anything begins. Call (910) 335-8764 or request your free quote.
Brick Retaining Walls Built for Fayetteville’s Soil and Slopes
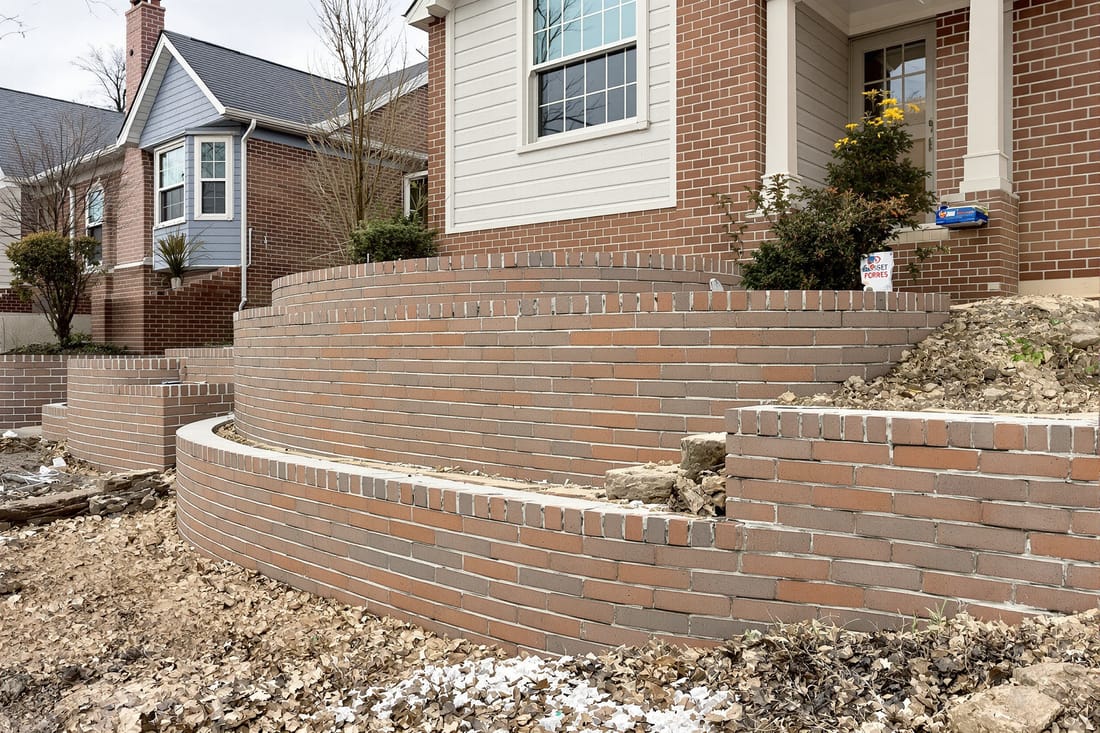
Brick retaining walls in Fayetteville, NC are not just decorative garden features. They are structural elements that hold back Carolina clay, protect foundations, and manage water on sloped lots. At Superior Masonry Fayetteville, we design and build brick retaining walls that are tailored to local soil conditions, neighborhood styles, and city drainage patterns.
Whether you own a newer home in the subdivisions off Ramsey Street or a mid-century property near Haymount, the underlying challenges are similar. Our clay-heavy soils shrink and swell, and sudden summer storms can move a lot of water in a short time. A brick retaining wall that looks good but ignores those realities will crack, lean, or let soil wash out.
Our crew focuses on function first, then finish. We look at how your yard actually behaves during a storm, how close the wall will be to your house or driveway, and what height and layout are safe for your specific site. From there, we match brick style, wall thickness, and drainage details so that the finished wall fits your property, handles the load, and ties into your landscaping instead of fighting it.
On-Site Evaluation and Wall Planning
Every brick retaining wall project with Superior Masonry Fayetteville starts with a site visit, not a generic estimate over the phone. During the evaluation, we walk the yard with you, ask how the area is used, and look for signs of existing movement like fence posts out of plumb, settled patios, or washed-out mulch.
We check the slope, soil type, and where the water is coming from and going to. On many Fayetteville lots we are managing runoff from a neighbor’s higher property or a common area, which affects how we design drainage behind the wall. If the wall height or load suggests it, we will recommend bringing in an engineer or following engineered plans, which is sometimes required for taller structures.
Once we understand the site, we discuss wall layout: straight runs versus gentle curves, stepped sections to follow grade, and how to transition to existing steps, porches, or driveways. We also talk about access, since tight backyards off Morganton Road or in older neighborhoods may limit equipment and influence cost.
Before we quote, we clarify the purpose of the wall. Is it to hold back a driveway, create a level patio, edge a garden bed, or protect a foundation? A short garden wall that holds a bit of mulch is a very different structure than a wall that retains a parking area. Your intended use drives the internal structure and materials we specify, which keeps you from overpaying for light-duty walls or underbuilding critical ones.
Brick Choices, Layouts, and Structural Components
Brick retaining walls can be solid brick, brick veneer over a concrete or block backing, or a hybrid system that uses brick for the face and a different material inside. In Fayetteville, we often recommend brick veneer over reinforced concrete or CMU (concrete masonry unit) when the wall must carry significant load or rise more than a couple of feet.
We help you choose brick that suits both your house and the wall’s job. Many homeowners want a close match to existing home brick, especially in subdivisions built in the 1990s and 2000s. Others choose a contrasting brick tone for garden terraces or outdoor seating areas. We review patterns such as running bond, stack bond for modern looks, and the use of soldier courses or rowlock caps to give the top of the wall a finished edge.
Behind the visible brick we focus on structure. Depending on wall height and loads, we may use reinforced cores, vertical rebar, and filled cells in block backing. For shorter landscape walls we might use a gravity design with adequate thickness and a proper footing. For walls supporting driveways or parking near Bragg Boulevard, we design the backing and reinforcement to handle vehicle loads and vibration.
We also discuss coping options. Brick caps, cast stone caps, or concrete caps can be used to shed water away from the face of the wall. This small design choice has a big impact on long-term durability because it keeps water from entering the joints and reduces freeze-thaw stress in colder snaps.
How We Build Brick Retaining Walls Step by Step
Superior Masonry Fayetteville follows a clear build process so you know what will happen on your property from day one.
1. Layout and excavation. We mark the wall footprint, call 811 to locate utilities, then excavate to the depth needed for a stable footing below the frost line and on undisturbed soil. In Fayetteville’s clay, we pay special attention to creating a level, compacted base that will not shift when the soil gets saturated.
2. Footings and base. We pour a concrete footing sized for the wall’s height and load. For shorter landscape walls, we may use a compacted stone base if the design and code allow it. We ensure the footing is level, properly reinforced, and extended beyond the wall thickness for stability.
3. Structural backing. When the design calls for it, we build a CMU or poured concrete backing wall, installing rebar and grout per the plans. This backing carries most of the load. We check plumb and alignment continuously so the brick face will be straight and true.
4. Drainage installation. Before brick goes up, we install drainage fabric, clean stone backfill, and perforated drain pipe at the base of the retained side, routing it to a suitable daylight outlet or tie-in. On Fayetteville lots that stay wet, we sometimes add vertical weep paths so trapped water cannot build pressure.
5. Brick laying. Our masons lay brick using mortar suited to exterior retaining work, striking joints for weather resistance and a clean appearance. We integrate weep holes at the proper spacing along the base of the wall so water has a controlled path out.
6. Caps and finishing touches. We install caps, finish grading around the wall, and add control joints or expansion joints where needed. Before we leave, we rinse the wall without aggressive acid washing that can damage mortar, and we walk the finished work with you to explain what has been done and how to care for it.
Drainage, Soil Pressure, and Preventing Future Failures
Most brick retaining wall problems in Fayetteville trace back to one issue: water. Poor drainage lets hydrostatic pressure build up behind the wall, which pushes it outward and can cause cracking or bulging. At Superior Masonry Fayetteville, we treat drainage as a structural component, not an afterthought.
Behind the wall, we use washed stone backfill instead of packing heavy clay right against the structure. This stone zone lets water reach the perforated drain pipe at the bottom, which then carries it away. We separate soil from stone with filter fabric so the clay does not clog the drainage system over time.
We also design for water that comes from above. If a downspout empties near the top of the wall, or a driveway slopes toward it, we look for ways to redirect that flow, add surface drains, or extend downspouts. In neighborhoods where lawns are irrigated heavily, we may suggest adjusting sprinkler coverage so water is not constantly saturating the retained soil.
When we repair failed walls, we often see missing drain pipes, buried weep holes, or walls built directly on topsoil instead of proper footings. If you have a leaning or cracked brick retaining wall, we can evaluate whether rebuilding a section, adding new drainage, or replacing the entire structure is the most cost-effective long-term fix.
Cost Factors and Project Timelines in Fayetteville
Homeowners often ask what drives the cost of brick retaining walls. The main factors are wall height and length, structural requirements, site access, and brick selection. A low garden wall that can be built with simple access and standard brick will cost far less per foot than a tall, engineered wall behind a steep house lot with limited equipment access.
In Fayetteville, many backyards are accessible only through narrow side yards or around decks. That may require more manual digging, smaller equipment, and extra labor, which affects price. Soil conditions matter as well. If we encounter very soft or disturbed fill behind homes in newer developments, we may need deeper or wider footings or more extensive backfill work.
Brick choice and cap materials also influence cost. Matching a discontinued brick used on an older home near downtown may require sourcing from specialty suppliers, while standard production bricks are more economical. Decorative details, curved layouts, and integrated steps add labor but can transform a functional wall into a feature that improves property value.
As for timing, small walls may take a few days from excavation to final clean up, while larger, multi-tiered retaining systems can run one to two weeks depending on weather and complexity. We schedule around typical local weather patterns, and we are careful about working wet clay, which can compromise compaction if rushed.
What to Know Before You Hire a Brick Retaining Wall Contractor
If you are considering a brick retaining wall in Fayetteville, there are a few things you should confirm before you hire anyone. First, make sure the contractor is comfortable with structural work, not just decorative brick. Ask specifically how they plan to handle drainage, footing depth, and soil pressure for your property.
Request to see examples of past walls that are at least a few years old, preferably in similar neighborhoods or soil conditions. Superior Masonry Fayetteville can provide local references so you can see how our walls have held up through multiple seasons of rain and heat.
Check whether permits or engineering are required. For taller walls or those near property lines, driveways, or structures, we recommend compliance with local codes and, when appropriate, engineered drawings. We can assist with that process so you are not left to figure it out on your own.
Finally, insist on a clear written scope. This should spell out footing size, type of backing (if any), brick type, drainage details, cap materials, and any grading or landscaping restoration after the wall is complete. A detailed scope makes it easier to compare bids and ensures the wall you get will do more than look good on day one. It will perform year after year in Fayetteville’s real conditions.